
Introduction:
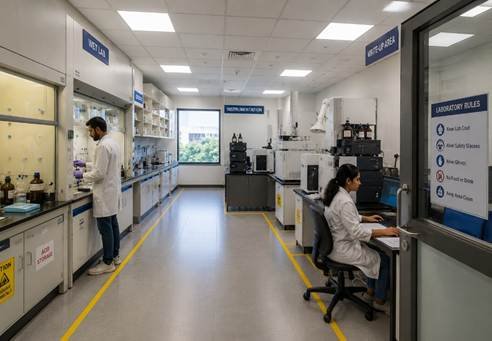
Laboratory layout design refers to the organization of physical areas, areas, equipment positioning, as well as safety features to ensure a safe and effective laboratory is achieved. Good laboratory layout design increases daily efficiency, decreases contamination chances, and keeps research facilities in Bangalore and Karnataka within building codes.
Basic Principles of Laboratory Layout Design:
By adhering to these five rules, one can create a good laboratory layout in any research facility.
- Logical workflow- position workstations in accordance with the flow of work
- Separate zones- avoid mixing wet, dry, and analytical jobs
- Safety near- move safety tools to the reachable location.
- Ventilation adequacy – match air changes to lab hazard level.
- Modular flexibility – allow zones to change as research needs grow.
Laboratory Zones and How to Plan Them
This zone breakdown is the centrepiece of good laboratory layout design, since mixing these activities in one space creates both safety risk and workflow delay.
| Zone | Activities | Key Equipment |
| Wet chemistry | Chemical handling, mixing | Fume hood, sink, solvent-safe bench |
| Dry molecular biology | PCR, gels, pipetting | Thermocycler, gel rig |
| Analytical instruments | Sample measurement | Spectrophotometer, HPLC, centrifuge |
| Cold storage | Sample and reagent storage | Fridges, freezers, -80°C unit |
| Write-up area | Data analysis, computer work | Desks, computers, away from hazards |
Fume Hood Placement
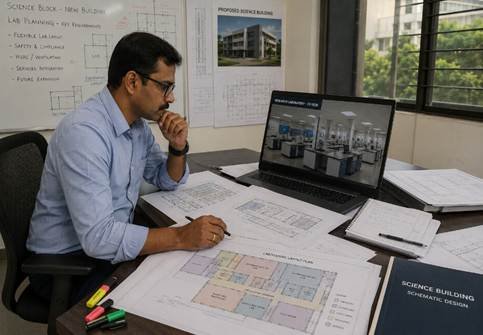
Good laboratory layout design places fume hoods along exterior walls, keeping exhaust ductwork short and efficient. Never place a fume hood directly opposite a door, since opening the door creates cross-draughts that pull chemical vapour back into the room instead of out through the hood.
Safety Design Requirements for Indian Labs
These safety steps are non-negotiable parts of responsible laboratory layout design under India’s National Building Code.
- Keep aisles at least 90 cm clear for emergency egress.
- Add a second exit for labs over 30 square metres.
- Place eyewash stations within 10 seconds of hazard areas.
- Keep fire extinguishers within 10 metres of every bench.
- Store chemicals according to type, keeping them away from exits.
- Follow National Building Code guidance for lab construction.
Step-by-Step Layout Design Process
- Define your programme – list every activity the lab must support.
- Build an adjacency matrix showing which zones need to sit together.
- Assign zones according to the workflow and hazard classification.
- Position the instruments in these zones.
- Design utilities according to energy, gas, and water lines needs.
- Complete the safety analysis in accordance with type of building.
- Finish developing design specifications.
FREQUENTLY ASKED QUESTIONS
Q: What are the principles of effective laboratory layout design?
A: Logistic workflow, proper segregation of wet and dry zones, proximity of the safety equipment, satisfactory ventilation, flexibility regarding the changes in research requirements are the guiding principles of good laboratory layout design.
Q: What are the distinctions between a wet laboratory and a dry laboratory zone?
A: Wet laboratories are specialized spaces for all sort of chemical handling work, especially pertaining to liquid solutions. Hence, they require equipment with resistance to solvents, such as benches, sinks, and fume hoods. Meanwhile, dry laboratories are spaces for computations, imaging, or working with non-hazardous tools, free from exposure to any fumes from chemicals or similar substances.
Q: Where should a fume hood be positioned in the laboratory diagram?
A: Fume hood must be located near the outer walls of the lab, making the duct run as short as possible. The hood should never be situated opposite to the doors, since their opening tends to create cross-draughts, disturbing the inside airflow.
Q: What are the essential safety design requests for laboratories in India?
A: The safety design of laboratories in India is prescribed by the National Building Code, which needs the clear aisles of a minimum of 90 centimeters, a second emergency exit for larger laboratories, the presence of eyewash stations that should be situated not more than 10 seconds away from hazardous areas, and proper storage of chemicals according to their hazard classification away from escape routes.
Conclusion
Great laboratory design enhances safety of laboratory, improves workflow, and prepares you for the further growth of facility. When planning for either a new facility or renovation of an existing lab, pay attention to the details regarding zoning and safety. Are you looking for laboratory layout planning for your new laboratory in Bangalore or Karnataka? LabXcite, laboratory equipment supplier in Bangalore, India, assists clients in setting up R&D laboratories, from equipment selection through layout planning- explore our range today.